
Hot Tub Pergolas

A hot tub is a winter product that most people only use in summer. Shelter, privacy and light are what change that, and all three need designing in.

The Winter Problem

Why Most Hot Tubs Go Unused

Almost every hot tub owner tells us the same thing. It was used constantly for the first three months, and then the weather turned. The problem is rarely the water, which is warm regardless of the season. It is everything around the water: the walk out in the rain, the cold few seconds getting in, the towel that gets soaked, the lid that has to be wrestled off in the wind and, in a typical suburban plot, the fact that the neighbours have a first floor window looking directly at it.

A pergola over the tub deals with all of that at once. A louvered roof keeps rain off the approach and the lid, closes when the wind gets up and opens when you want the sky. Side screens give you privacy on the one or two sides that need it without boxing the whole thing in. Lighting means the walk out is safe at eleven at night in December, which is exactly when a hot tub is worth having.

The part people underestimate is the base. A filled tub with people in it is a substantial concentrated load, and it needs a base designed for it rather than a patio that happened to be there. We assess that at the survey and include the groundwork where it is needed, because a tub that settles unevenly is a genuinely expensive problem.

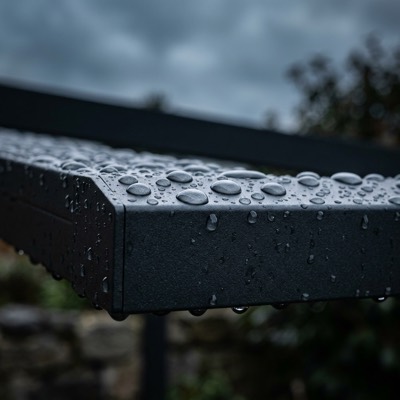
Hot tub sheltered by a Harmony View aluminium pergola with LED lighting at dusk
What We Design In

The Four Things That Get a Hot Tub Used

Shelter Over the Approach

A roof that covers the walk out and the lid, not just the water, because the cold bit is the ten seconds either side.
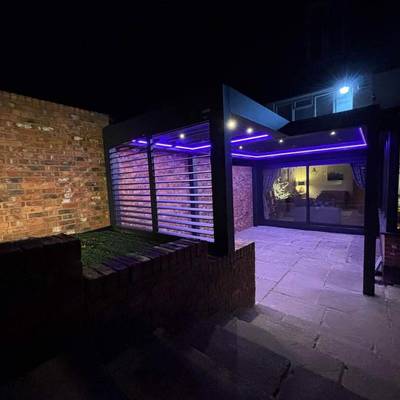
Privacy Where It Is Needed

Screens on the overlooked sides only. Slatted, ZIP or glass, chosen by whether you are blocking a view or the wind.
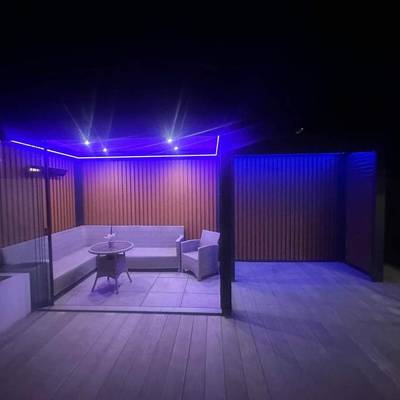
Lighting for Late Use

Warm low level light on the steps and surround so the route is safe in the dark, with colour changing inside the structure as an option.

A Base That Will Not Move

Groundwork designed for the filled weight, with drainage so the surround does not sit wet all winter.

Heat for Getting Out

Infrared heating in the frame above the step out point, which is the coldest moment of the whole experience.

Service Access Retained

Post positions and screens set so engineers can still reach the panels, pumps and heater.

Practicalities

What We Check at the Survey

  • Filled weight and base conditionWhat the tub weighs full and occupied, and whether the existing base was ever designed to carry it.
  • Overlooking and sight linesWhich windows actually see the tub, so screening goes where it is needed rather than all the way round.
  • Electrical supplyThe existing supply, its protection and routing, and what any added lighting or heating requires. All work by a qualified electrician.
  • Drainage and surroundWhere splash out and drain down water goes, and whether the surround stays wet and slippery through winter.
  • Access for installationWhether the frame can physically reach the position, which in terraced and side access properties is often the deciding factor.
  • Prevailing windWhich side the weather arrives from, which is usually the side that wants a screen.
Design Choices

Enclosing a Hot Tub Without Making a Box

Roof
A louvered roof is the most flexible: closed in rain, open on a clear night, which is half the appeal of a tub in the first place.
Sides
Two screened sides is the usual answer. Four makes a shed, traps steam and removes the reason to be outdoors.
Height
Standing height plus clearance for the lid to lift. Lid lifters need more headroom than people allow for.
Flooring
Textured porcelain or grooved composite. Smooth stone next to a hot tub is an accident waiting to happen.
Ventilation
Deliberate airflow at high level so steam clears rather than condensing on everything under the roof.

One caution: we do not sell or service hot tubs, and we do not pretend to. We build the structure, the base, the screens and the lighting around one, and we will work alongside your tub supplier so the two jobs sequence properly.

Where We Work

Hot Tub Pergolas Across Surrey and London

Shelter, screening and lighting for hot tubs across Surrey, South West London and the South East, usually with the groundwork included.

Epsom, Ewell, Cheam, Banstead, Ashtead, Leatherhead, Cobham, Oxshott, Esher, Weybridge, Walton on Thames, Kingswood, Tadworth, Reigate, Dorking, Guildford, Woking, Virginia Water and Farnham. Also across Richmond, Wimbledon, Putney, Kingston upon Thames, Surbiton, Chiswick, Barnes, Dulwich, Clapham, Wandsworth and the surrounding South West London postcodes.

Questions

Hot Tub Pergola FAQs

Can you build a pergola over an existing hot tub?
Usually yes, provided there is access to get the frame in and room for the posts clear of the tub and its service panels. We always leave access for maintenance, because a pergola that traps the tub is a problem the first time an engineer needs to reach the pump.
Does steam damage the pergola?
Powder coated aluminium handles a humid environment far better than timber, which is one of the main reasons we build these in aluminium. We would avoid enclosing all four sides fully, because trapped steam and condensation with no airflow are not good for anything, including the people in the tub.
What base does a hot tub need?
A level base designed for the filled weight, which is considerably more than most people expect once water and occupants are included. A properly built reinforced concrete pad is the usual answer. Some existing patios and decks are suitable and many are not, so we check rather than assume.
Can you provide privacy without closing it in?
Yes, and that is normally the right approach. Screens on the one or two sides that are overlooked, open on the others. Slatted screens, ZIP screens or glass depending on whether you are blocking a view, the wind, or both.
Can lighting go in the pergola over the tub?
Yes. Integrated warm white LED for the approach and the surround, with colour changing as an option, all low voltage and controlled from a remote or an app. Any electrical work near a tub must comply with the relevant wiring regulations and be carried out by a qualified electrician, which we arrange.
Will it need planning permission?
Often it falls within permitted development, but height, position near boundaries, conservation areas and listed buildings all change that, and a good deal of Surrey is affected by one or the other. We flag it and recommend confirming with your local planning authority before ordering.
Related Services

Services That Work Alongside This One

Most projects combine two or three of these. Tell us the whole plan and we will quote it as one job.

Decking Installation

Decked surrounds built to carry the load with access retained for servicing.

Decking

Screens & Enclosures

Glass, ZIP and slatted screens for privacy and shelter on the sides that need it.

See the options

Garden Lighting

Lighting the route out and the surround for use after dark.

Garden lighting
Free Design Consultation

Make the Tub a Winter Purchase

Book a free survey. We will check the base, the overlooking, the access and the services, and quote the shelter, screens and lighting as one job.

Call Now Free Quote