

Bespoke Pergola Design
The survey and design work that the visualisation is built from.
How we designSeeing a pergola on a brochure page tells you very little about how it will look on your house. We render the design into your own garden, at the right proportions, before a single component is ordered.
Almost nobody can read a dimension. Tell a client the structure is 6m by 4m and stands 2.7m at the gutter and they will nod, and then be surprised on installation day. Show them the same structure rendered against their own back wall, with their own doors and their own fence line, and the conversation changes completely. People move posts, change colours and add a bay at that point, which is exactly when changes are free.
Our visualisations are built from the survey, so the proportions are real. The house elevation, the patio size, the door positions and the boundary distances all come off measurements rather than guesswork. What you are looking at is the structure we would actually manufacture, not an idealised version of it in a garden three times the size.
The same model is then used to test the things that are hard to imagine: where the shadow falls at four in the afternoon, whether the louvres read as too dominant in anthracite, how much of the lawn a wider bay really takes. It is a decision making tool rather than a sales picture, which is why we include it with every design consultation instead of charging for it.
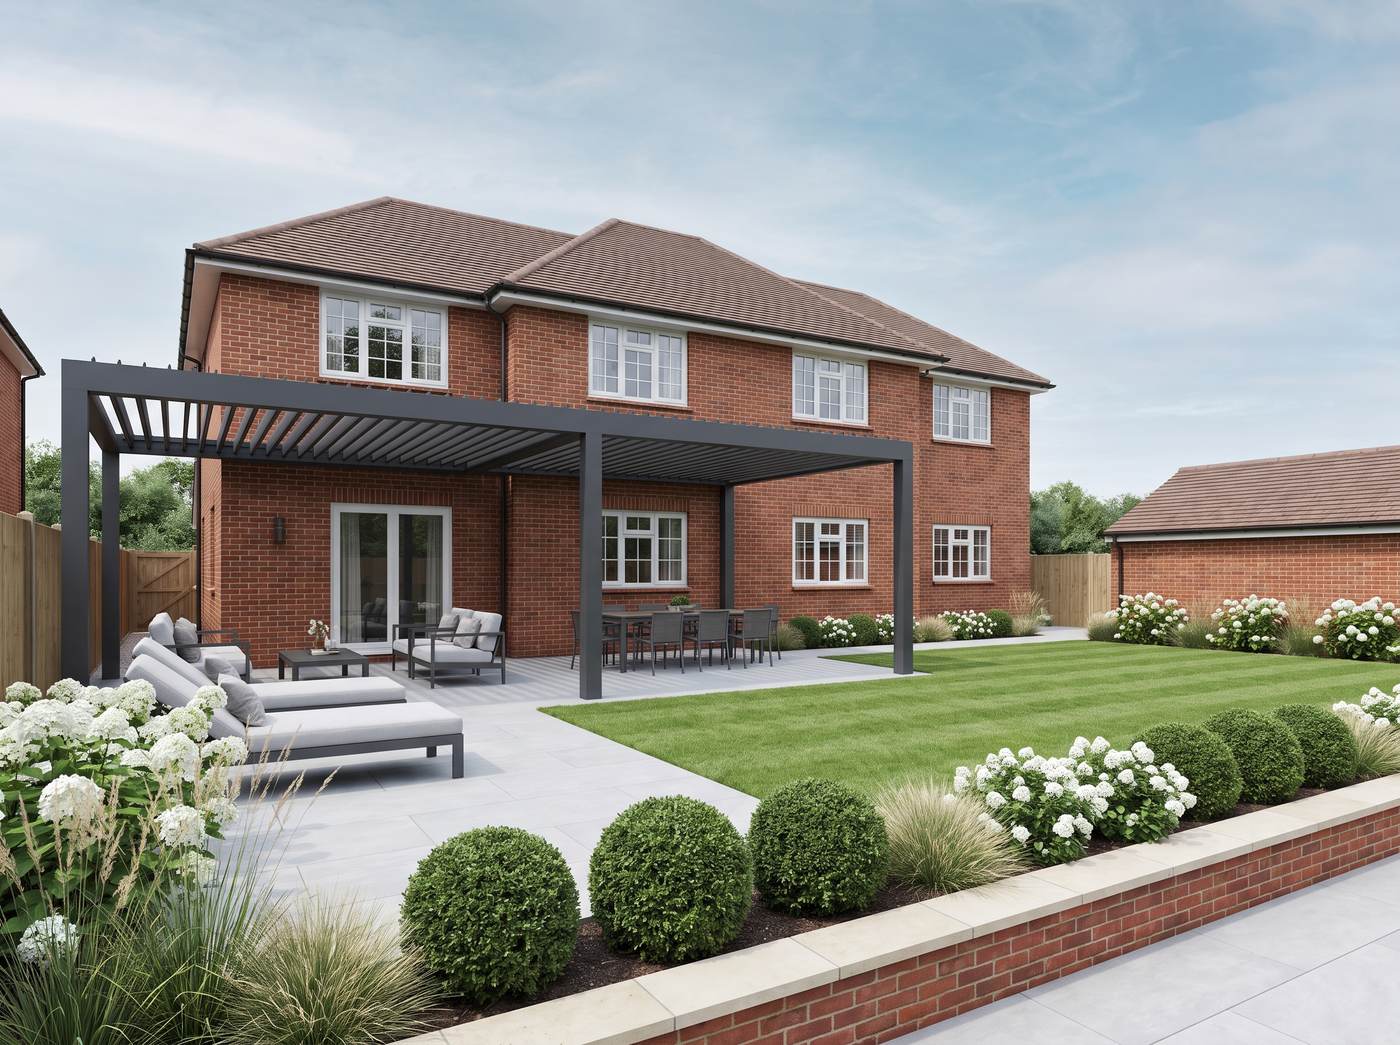
Measurements taken from the building and the ground: elevations, door heads, patio falls, boundary distances and services.
The structure is modelled to those measurements using the manufacturer's real component sizes.
Your house, paving and boundary are built around it so the proportions can be judged in context.
Daylight and evening views produced, with the integrated lighting scheme rendered in.
We walk you through it, you tell us what is wrong, and we change it. Repeat as needed.
The approved model becomes the specification the frame is manufactured to.
We think this distinction matters, so we make it clearly.

Every photograph in our gallery and across this site is a pergola our own team installed for a customer. None of them are stock images.

Images produced as design visualisations, including some illustrative imagery on our service pages, are described as renders or visualisations and never presented as completed work.
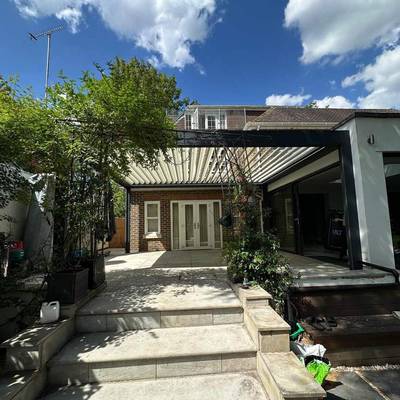
The visualisation we produce for you is built from your survey. We do not reuse another customer's garden and relabel it.
Surveys and visualisations are produced for projects across Surrey, London and the South East from our Epsom base.
Epsom, Ewell, Cheam, Banstead, Ashtead, Leatherhead, Cobham, Oxshott, Esher, Weybridge, Walton on Thames, Kingswood, Tadworth, Reigate, Dorking, Guildford, Woking, Virginia Water and Farnham. Also throughout Richmond, Wimbledon, Putney, Kingston upon Thames, Surbiton, Chiswick, Barnes, Dulwich, Clapham, Wandsworth and the surrounding South West London postcodes.
Most projects combine two or three of these. Tell us the whole plan and we will quote it as one job.
The survey and design work that the visualisation is built from.
How we designRender the terrace, levels and planting as one scheme instead of a structure in isolation.
Garden designTest the lighting scheme in the evening render before any cable is buried.
Lighting designBook a free consultation and survey and we will render the design into your own garden, at no cost and with no obligation.