

Lean-To Pergolas: The Complete UK Guide
Everything you need to know about wall-mounted lean to pergolas, roof options, planning permission, sizing and installation.
A lean to pergola is the most natural way to extend your living space into the garden: fixed to the rear wall of the house, it turns the patio outside your kitchen or living room doors into a sheltered outdoor room you can step straight into. It is no surprise that the lean to pergola is one of the most searched-for garden structures in the UK, it uses space brilliantly, costs less than a freestanding build of the same size, and with a proper roof it works in British weather all year round. This complete guide covers designs, roof options, planning permission and what to check before you buy.
What Is a Lean-To (Wall-Mounted) Pergola?
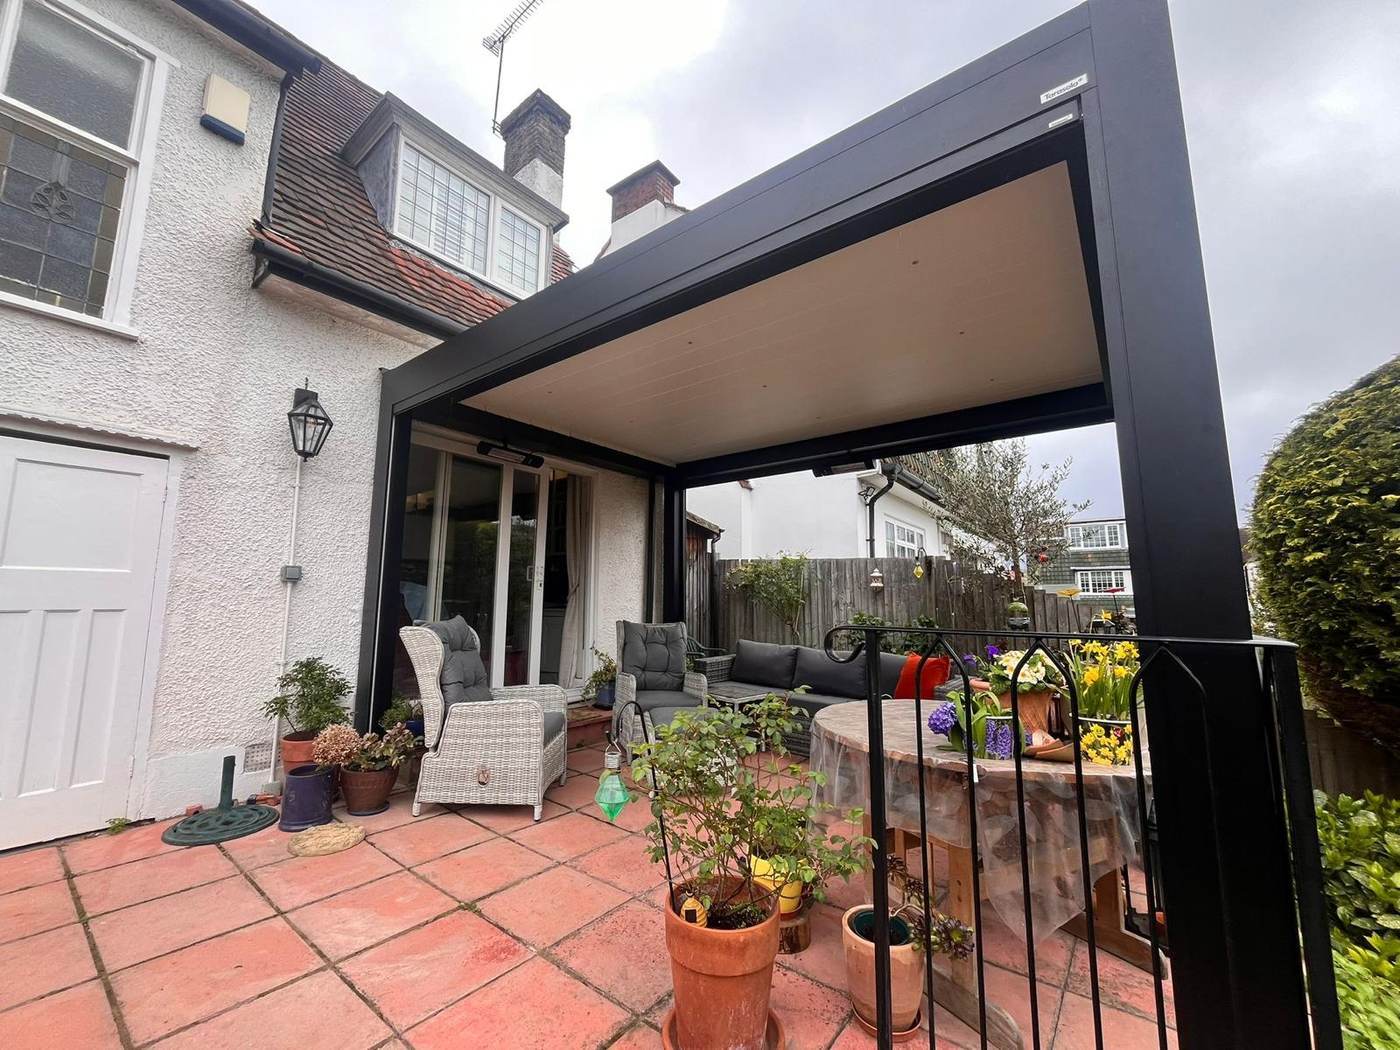
A lean-to pergola, also called a wall mounted pergola or, in the Tarasola range, the Gardena installation variant, is a pergola supported by your house wall on one side and by posts (usually just two) on the other. A wall profile is anchored to the masonry, the roof spans from the wall to a front beam, and the whole structure reads as a natural continuation of the house rather than a separate garden building. On Tarasola pergolas, rainwater is carried away through the patented double-gutter system and down inside the posts, so there are no exposed downpipes to spoil the line. Almost every model we install, louvered, fabric and fixed glass, is available in the Gardena wall-mounted configuration, and some, like the minimalist Tarasola Light, are designed exclusively for it.
Lean-To vs Freestanding Pergolas: The Benefits
- Fewer posts, cleaner space.Two posts instead of four means an uninterrupted walkway along the house and more usable floor beneath the roof.
- Lower cost.Less aluminium and simpler foundations than a freestanding (Pavilion) pergola of the same coverage.
- Direct connection to the house.Step from kitchen to covered terrace without crossing open sky, dinner stays dry on the way to the table.
- Easy power for extras.With the structure against the house, wiring LED lighting, infrared heaters and motors is straightforward.
- Shelter for doors and glazing.A lean to pergola with roof shields bifold doors and interiors from rain, glare and summer overheating.
A freestanding pergola still wins where you want a destination away from the house, a poolside lounge or a dining island deep in the garden. Many customers ultimately combine both; see the gallery for examples of each.
Lean To Pergola With Roof: Louvered, Fabric or Glass?
The roof defines what your lean-to pergola can do. There are three routes, and all three are available wall-mounted:
- Bioclimatic louvered roof. Motorised aluminium louvres rotate 0 to 135°, closed for a rain-tight solid roof, tilted for ventilation and dappled sun, driven by remote, app or weather sensors. The Tarasola Technic in its Gardena variant is the flagship choice: wind resistance up to 160 km/h and snow loads from 120 to 600 kg/m² make it a genuine all-season roof.
- Retractable fabric roof. A PU-coated membrane slides out for shade and rain cover, and stacks away for open sky. The wall-mounted-only Tarasola Simple is the accessible entry point with its manual crank (motor optional), while the Tarasola Light pares the profiles down to the essential minimum for modern architecture.
- Fixed glass roof. The Fix Glass Roof gives maximum natural light through a gently sloped, non-opening glass canopy, a veranda-style solution that, with side enclosures, retains warmth well beyond summer.
Unsure which suits you? Our comparison of louvered vs fabric roof pergolas covers the trade-offs in depth.
Do You Need Planning Permission for a Lean-To Pergola in the UK?
In many cases, no. Garden structures like pergolas often fall under permitted development rights for houses in England, subject to conditions, typically height limits (structures within 2 metres of a boundary are generally limited to 2.5 metres), restrictions on forward-of-the-house positioning, and limits on how much of the garden is covered. Extra rules apply in conservation areas, to listed buildings and to flats or maisonettes, and attaching a substantial roofed structure to the house can be treated differently from a freestanding frame. This is general guidance, not legal advice: rules change and are interpreted locally, so we always recommend checking with your local planning authority before committing, a quick call or a lawful development certificate application settles it. As part of our design and installation service, Harmony View advises on siting and dimensions with these constraints in mind, and our free 3D visualisation shows exactly how the pergola will sit against your house.
Sizes, Colours and Specification
Wall-mounted Tarasola pergolas cover everything from a compact doorway terrace to the full width of a house. Single-module spans reach 450×692cm on the Technic and 500×600cm on the Elegancy, the largest fabric module in the range, and modular expansion joins multiple modules for long runs across wide elevations. Every pergola is made to order to your exact millimetres, in four standard structure colours (white, grey aluminium, anthracite, black) or any RAL shade, Tiger 3D metallics and wood-effect coatings to match your joinery. Then specify it like a room: dimmable LED lighting, low-glare infrared heaters, hidden Bluetooth audio, rain and wind sensors, and side enclosures from motorised ZIP screens to frameless sliding glazing, all detailed on our accessories page. (Note the Light model is the one exception that takes no side enclosures.)
What to Check Before You Buy
A few practical checks save headaches later. Confirm the wall itself: solid masonry takes a wall profile readily, but rendered insulation systems, timber cladding or old brickwork may need special fixings that a site survey will identify. Check where rainwater will go, Tarasola's through-post drainage discharges at ground level, so it pays to plan the outlet over a bed or drain rather than the middle of the patio. Think about headroom where the roof meets the wall, especially beneath first-floor windows or a soffit. And look hard at published wind and snow ratings before comparing quotes: a wall mounted pergola is attached to your home, and the difference between a 50 km/h fabric frame and a 160 km/h louvered structure matters on an exposed elevation. If in doubt, our surveyors will tell you plainly which models suit your wall and aspect.
How a Lean-To Pergola Is Installed
Installation is precision work: the wall profile must anchor into sound structure, the frame must sit perfectly level for drainage through the posts, and motors, sensors and lighting need certified electrical connection. Harmony View handles the entire process, free consultation and site survey, design with 3D visualisation, precision manufacture by Tarasola, then professional installation including all electrics and automation, leaving your garden spotless. Most residential lean-to installations are completed quickly once the made-to-order structure arrives, and everything is covered by the manufacturer-backed warranty, up to 5 years on structure and coating.
Ready to Plan Your Lean-To Pergola?
Tell us about your wall, your terrace and how you want to use the space, and we will design a wall mounted pergola around it, with a free 3D visualisation and an exact fixed quote for supply and installation. Serving Epsom, Surrey, London and the South East, with nationwide enquiries welcome.
Design Your Lean-To Pergola With the Specialists
Free consultation, free 3D design visualisation and a fixed quote on any wall-mounted Tarasola pergola, supplied and installed.